

How to Control Welding Quality in Steel Structure Fabrication
Many buyers inspect finished steel structures, check the weld appearance, review NDT reports, and then assume that welding quality has been confirmed. These checks are important, but they are only the final verification.
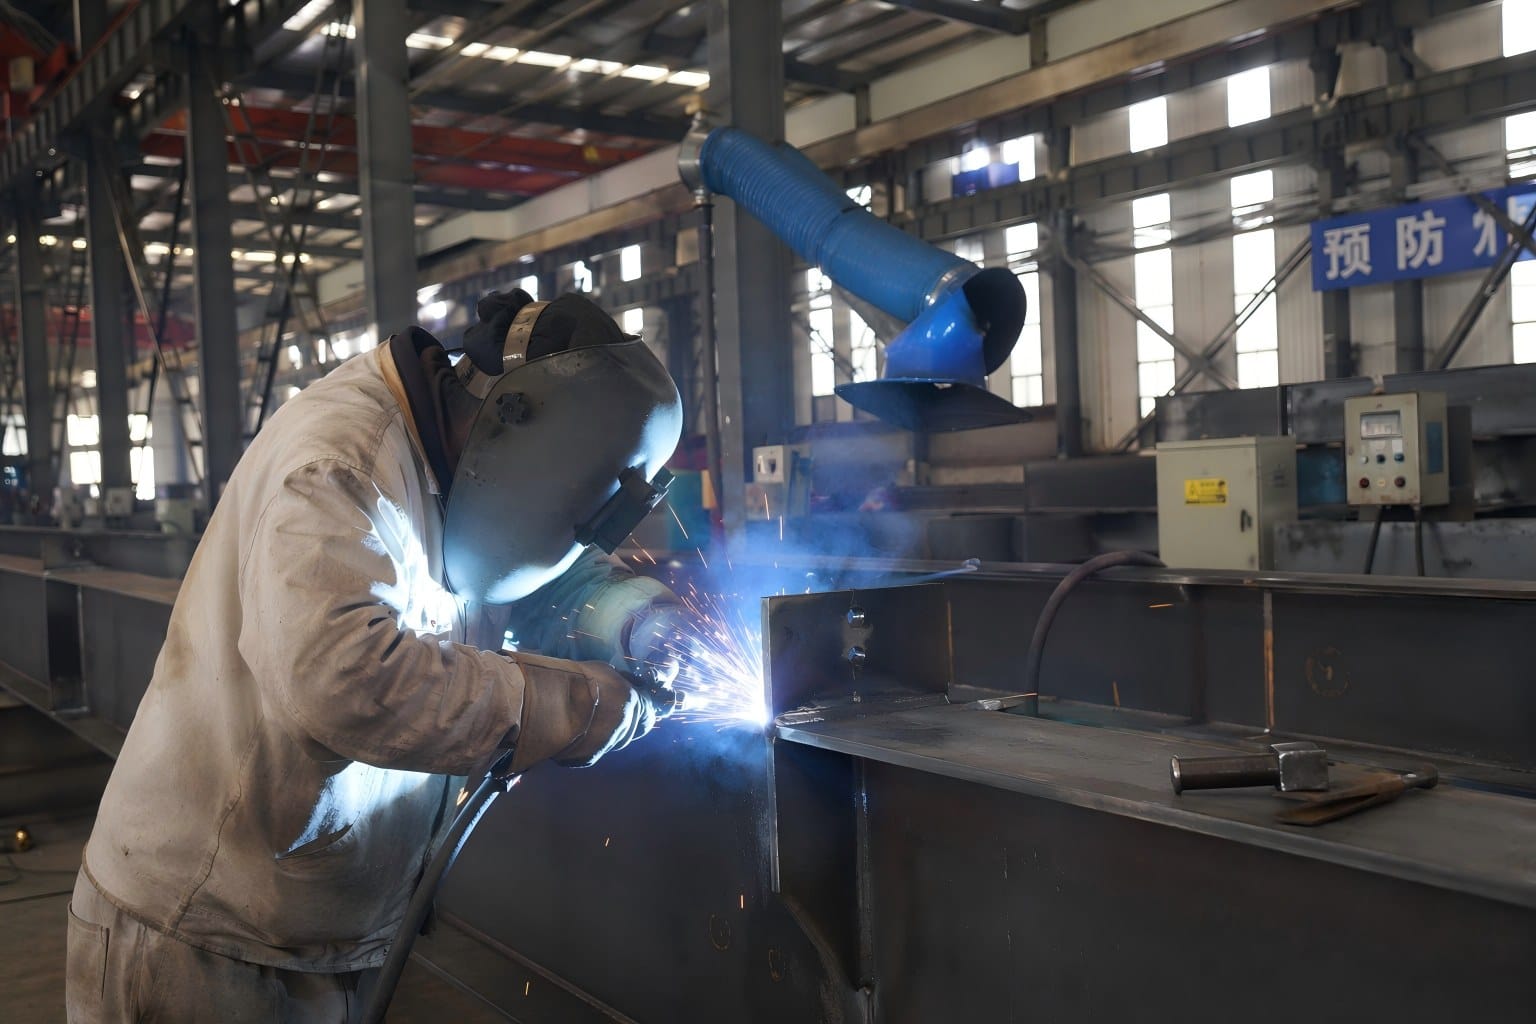
In steel structure fabrication, many welding risks start before the arc is struck1: unclear material traceability, poor bevel preparation, incorrect fit-up, insufficient preheating, or welding that does not follow the approved WPS. Once these steps are not controlled, final inspection may find some defects, but it cannot fully compensate for an uncontrolled process.
Welding quality in steel structures is controlled through proper preparation, qualified execution, in-process checks, and documented handover before final inspection. It is not “inspected into” the product at the end. It is built step by step during fabrication.
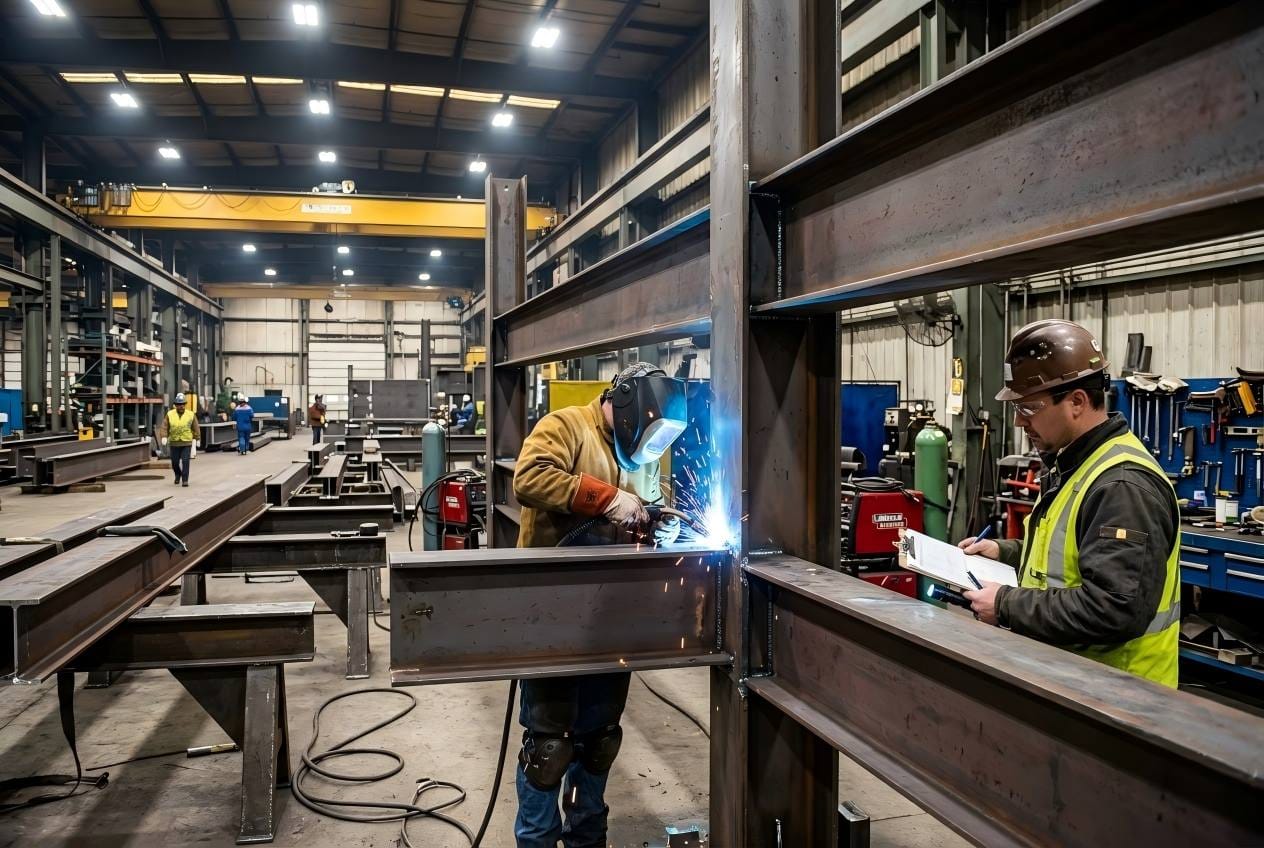
From a steel structure factory’s production and QC perspective, controlling welding quality means controlling the whole process chain: welding procedure, welder qualification, material confirmation, joint preparation, assembly fit-up, preheating, interpass temperature, welding sequence, deformation control, inspection, repair, and documentation.
For contractors and project owners, this matters because welding problems are not only technical defects. They may become structural safety risks, delivery rework, site installation mismatch, or project delays.
1. Welding Quality Is Built Before Final Inspection
A common misunderstanding is that a smooth weld bead or an NDT report is enough to prove welding quality. In reality, the finished weld is only the result of many earlier decisions and controls.
Before final inspection, welding quality has already been influenced by:
- Whether the correct steel material was used
- Whether welding consumables matched the project requirement
- Whether the WPS was suitable and followed
- Whether the welder was qualified for the process and position
- Whether the groove and root gap were prepared correctly
- Whether preheating and interpass temperature were controlled
- Whether welding sequence reduced distortion and residual stress
- Whether process checks were recorded during production
Final inspection is necessary, but it is mainly a verification step. It can identify visible defects and many internal discontinuities, depending on the inspection method and coverage. However, it cannot fully prove that all upstream controls were properly performed unless there are supporting process records.
For example, a weld may pass visual inspection but still have been made with poor fit-up, uncontrolled heat input, or unclear material traceability. These issues may increase the risk of later cracking, deformation, or non-conformance during project review.
In our routine factory QC work, we treat welding quality as a process chain. If one link is weak, the whole chain becomes less reliable.
| Quality-Control Link | What Should Be Controlled | Project Risk If Uncontrolled |
|---|---|---|
| WPS and welder qualification | Approved welding procedure and qualified welders | Higher risk of inconsistent weld quality |
| Material traceability | Steel grade, heat number, mill certificates | Wrong material may affect strength or weldability |
| Welding consumables | Filler metal type, storage, drying, issuing records | Poor consumable control may increase defect risk2 |
| Bevel and fit-up | Groove angle, root gap, alignment, cleanliness | Lack of fusion, slag inclusion, misalignment |
| Preheat and interpass control | Temperature before and during welding | Higher risk of cracking or property variation |
| Welding sequence | Heat input distribution and welding order | Distortion, residual stress, installation mismatch |
| Inspection and records | Visual inspection, NDT, repair, re-inspection | Poor traceability if defects appear later |
For projects following standards such as EN 1090, ISO 3834, AWS3, or other project-specific requirements, this type of process control and documentation is usually an important part of quality assurance.
2. Start with WPS, Qualified Welders, and Material Traceability
Before welding begins, the factory should confirm three basic conditions: the welding procedure, the welder’s qualification, and the material traceability. Without these, welding quality becomes difficult to control consistently.
Welding Procedure Specification
A Welding Procedure Specification, or WPS, defines how a joint should be welded. It usually includes information such as:
- Base metal grade and thickness range
- Welding process
- Filler metal or welding consumable
- Welding position
- Joint type and groove details
- Preheat and interpass temperature requirements
- Current, voltage, travel speed, or heat input range
- Post-weld requirements, if applicable
The purpose of a WPS is not to create paperwork. It gives welders and supervisors a controlled method to follow4 during production. If welders adjust parameters freely without reference to the WPS, weld quality may become inconsistent from one joint to another.
For critical projects, the WPS may need to be supported by procedure qualification records according to the applicable code or project requirement.
Welder Qualification
A qualified WPS still depends on qualified execution. Welders should be qualified for the welding process, material type, thickness range, and welding position required by the project.
For example, a welder qualified for flat-position fillet welds may not automatically be suitable for overhead butt welds on thicker members. The qualification range must match the actual production work.
In factory practice, QC or production supervisors should check welder qualification before assigning work, especially for critical joints such as:
- Full penetration butt welds
- Beam-to-column connections
- Crane beam joints
- Box columns
- Heavy plate girders
- Dynamic or fatigue-sensitive structures
Welder qualification does not guarantee every weld will be perfect, but it reduces the risk of uncontrolled workmanship.
Material Traceability
Material traceability is another basic requirement. The factory should be able to show that the steel used in fabrication matches the project specification.
This usually includes:
- Mill test certificates
- Steel grade confirmation
- Heat number or batch number
- Material marking and transfer records
- Cutting and nesting records
- Component identification records
Traceability is important because welding performance is closely related to steel grade, chemical composition, thickness, and mechanical properties. If the wrong steel is used, final weld inspection alone cannot fully solve the problem.
Welding consumables should also be controlled. Filler metal, electrodes, flux, and shielding gas should match the WPS. For some consumables, storage, drying, and issuing records are also important to reduce moisture-related welding risks5.
3. Control Bevel Preparation and Fit-Up Before Welding
Many welding defects are caused before welding actually starts. Poor bevel preparation, incorrect root gap, misalignment, contamination, or unstable assembly can make it difficult for even a skilled welder to produce a sound weld.
This is why bevel and fit-up inspection should be done before the first arc is struck.
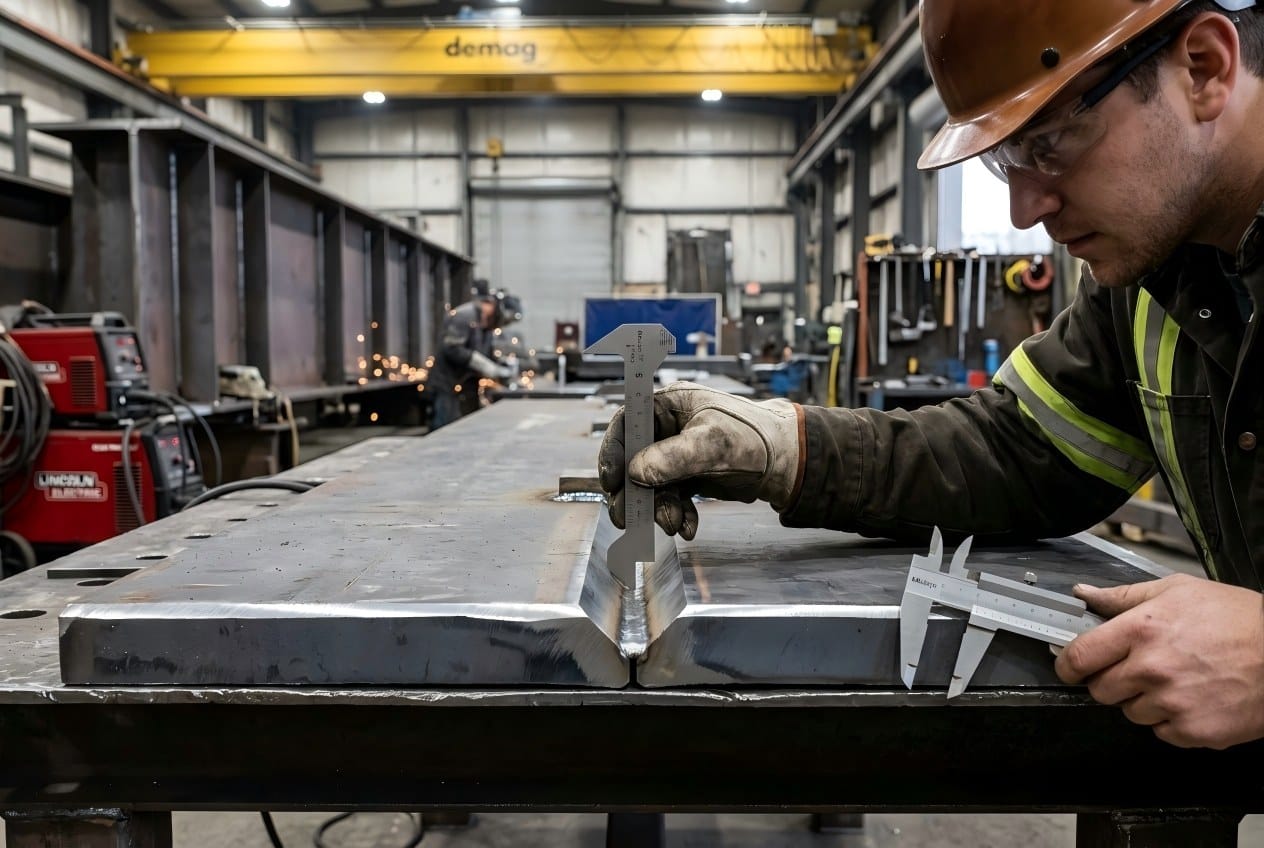
Key items include:
| Fit-Up Item | What QC Should Verify | Risk If Not Controlled |
|---|---|---|
| Groove angle | Matches drawing, WPS, or project requirement | Lack of fusion or difficult slag removal6 |
| Root gap | Within specified requirement | Lack of penetration or burn-through |
| Root face | Prepared according to joint design | Inconsistent penetration |
| Alignment | Mismatch is within tolerance | Stress concentration or dimensional problem |
| Tack welds | Correct size, length, and quality | Cracking, movement during welding |
| Cleanliness | Oil, rust, moisture, paint, and scale removed | Porosity, inclusion, or cracking risk |
In steel structure fabrication, groove preparation may be done by flame cutting, plasma cutting, machining, or grinding. After cutting, surfaces often need grinding or cleaning to remove oxide, slag, moisture, or contamination.
Fit-up is equally important. If the root gap is too large, the welder may need excessive filler metal and heat input, increasing distortion. If the gap is too small, penetration may be insufficient. If the members are misaligned, the finished component may still pass weld inspection but fail dimensional inspection or cause site installation problems.
This is especially important for:
- Column splices
- Beam flange butt welds
- Box column joints
- Truss node connections
- Crane beam connections
- Heavy plate assemblies
A practical factory control point is to require QC confirmation before welding critical joints. This step may take time, but it prevents many avoidable repairs later.
4. Monitor Preheating, Interpass Temperature, and Welding Parameters
After joint preparation, the next key point is welding process control. This includes preheating, interpass temperature, welding parameters, layer cleaning, and welding environment.
These controls are especially important for thick plates, high-strength steels, restrained joints, low-temperature environments, or projects with strict impact toughness requirements.
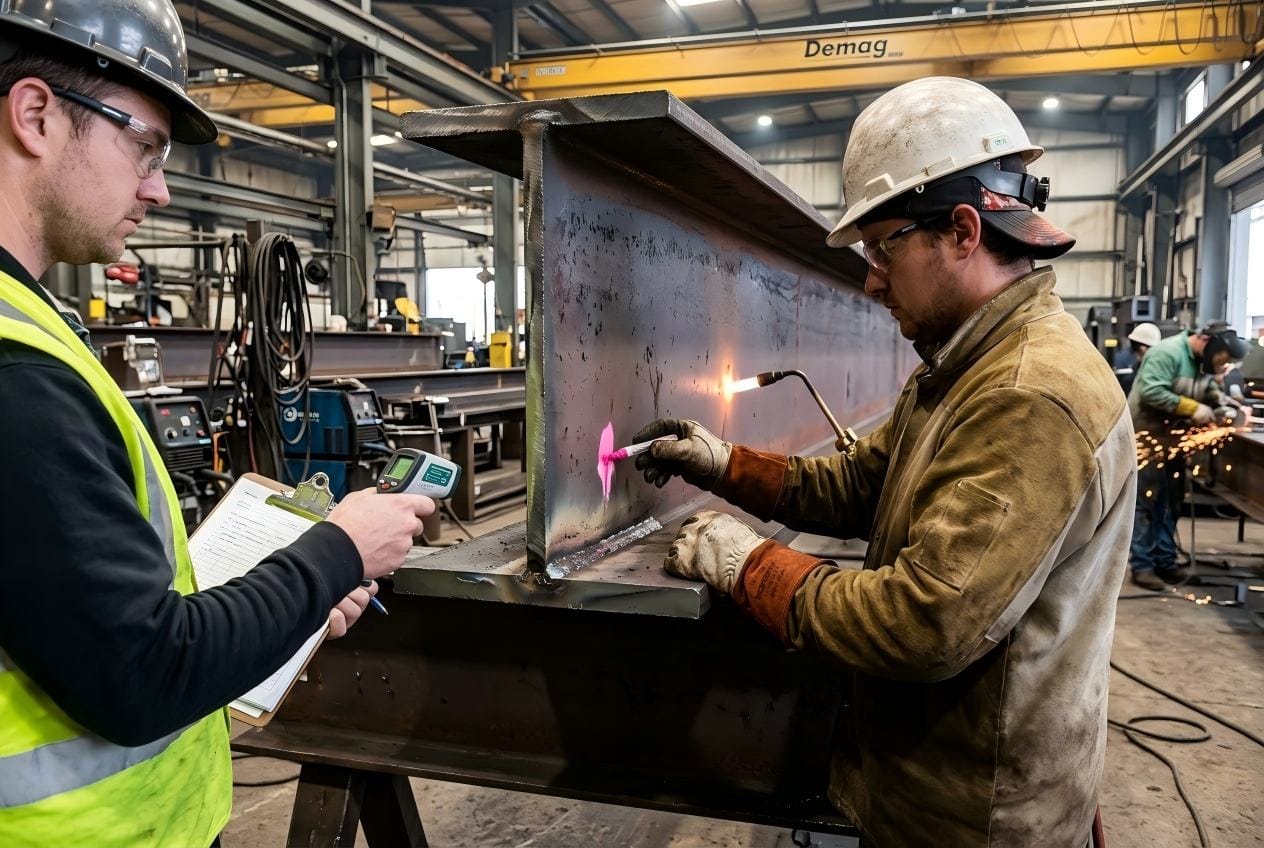
Preheating
Preheating raises the temperature of the base metal before welding. It helps reduce rapid cooling and may reduce the risk of hydrogen-induced cracking7, depending on the steel grade, thickness, restraint level, consumable type, and welding condition.
The required preheat temperature should not be guessed on site. It should be defined by the approved WPS, project specification, or applicable welding standard.
In factory practice, preheating control should include:
- Checking whether preheat is required
- Heating the correct area around the joint
- Measuring temperature with suitable tools
- Recording temperature for critical joints
- Preventing welding from starting before the required temperature is reached
Interpass Temperature
For multi-pass welds, interpass temperature should also be controlled. If the joint becomes too cold between passes, cracking risk may increase in some conditions. If it becomes too hot, the heat-affected zone and weld metal properties may be affected8.
The acceptable range should follow the WPS and project requirement.
QC or supervisors may check interpass temperature during production, especially for thick plates, high-strength steel, or important structural joints.
Welding Parameters
Welding current, voltage, travel speed, heat input, electrode angle, shielding gas flow, and welding speed should stay within the WPS range.
If current is too low or travel speed too fast, fusion may be insufficient. If heat input is too high, distortion may increase and mechanical properties may be affected. Stable parameters help produce consistent weld quality across repeated joints.
In factory production, common control methods include:
- Welder training based on WPS requirements
- Supervisor spot checks during welding
- Parameter monitoring for critical welds
- Layer-by-layer cleaning before the next pass
- Stopping work when actual conditions deviate from the WPS
The welding environment should also be considered. Wind, rain, moisture, and very low ambient temperature may affect arc stability, shielding gas protection, and cooling rate. Outdoor welding may require windbreaks, shelters, or additional temperature control.
5. Manage Welding Sequence and Deformation Control
Welding creates heat. Heat causes expansion during welding and shrinkage during cooling. This shrinkage can lead to deformation, residual stress9, misalignment, and dimensional deviation.
For steel structure projects, welding deformation is not only a factory issue. It can become a site installation issue.
If beams, columns, rafters, trusses, or box members are distorted beyond tolerance, the result may be:
- Bolt holes not matching on site
- Connection plates not aligning
- Columns or beams requiring correction before erection
- Additional site grinding, shimming, or rework
- Delays in installation progress
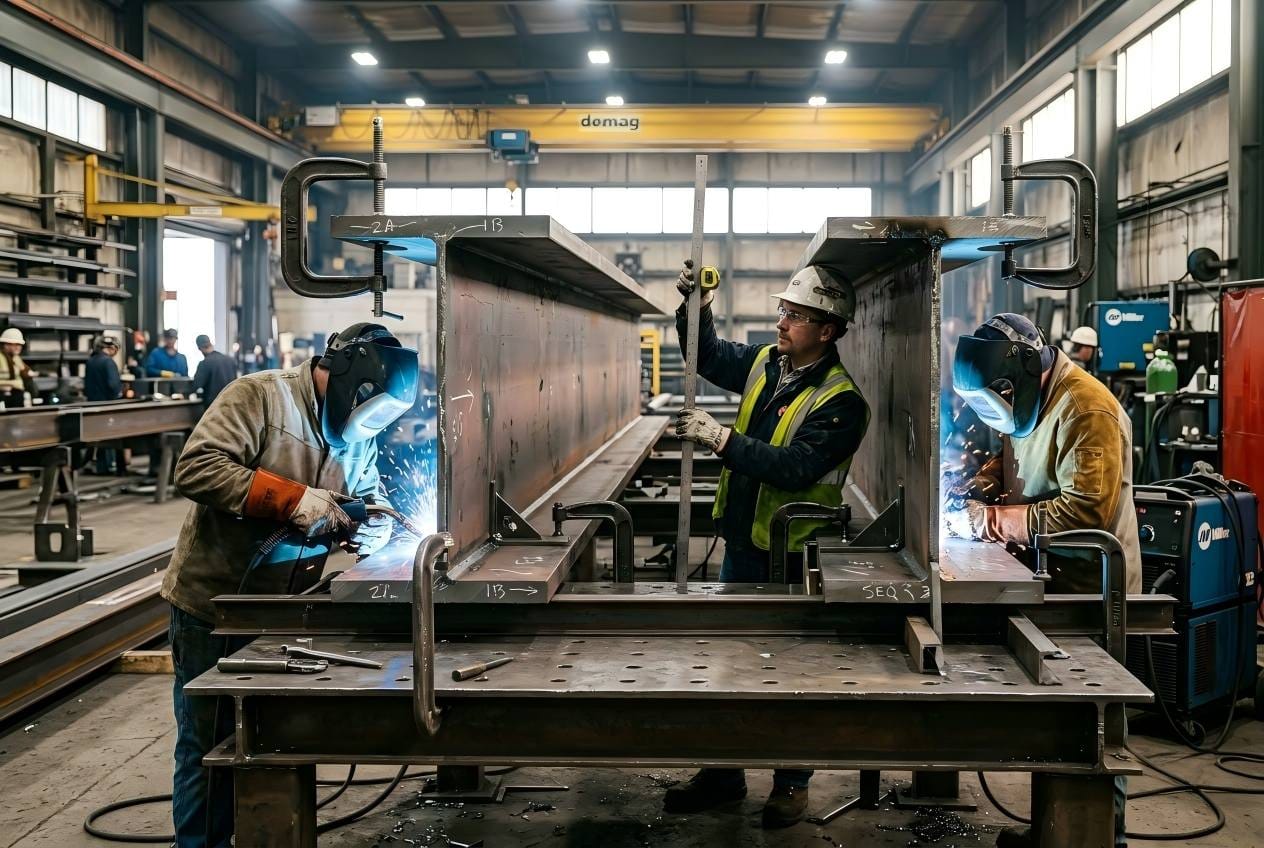
Therefore, welding sequence should be planned before production, especially for large or heavily welded components.
Common deformation control practices10 include:
- Balanced welding on opposite sides
- Symmetrical welding sequence
- Segment welding or skip welding where suitable
- Back-step welding for certain long welds
- Using fixtures, jigs, or temporary restraints
- Controlling heat input and pass sequence
- Checking dimensions during production, not only after completion
- Applying correction methods when distortion exceeds tolerance
For example, when welding built-up H-beams, welding only one side continuously may pull the member into a curve. A balanced sequence helps reduce this risk. For box columns, the welding order should consider shrinkage from different sides so that the member does not twist or bow excessively.
Some deformation is normal in welded fabrication, but it should be predicted, controlled, measured, and corrected within project tolerance. Prevention is usually more efficient than heavy correction after welding.
6. Use Inspection Records and NDT to Verify and Trace Quality
After welding, inspection verifies whether the weld meets acceptance requirements. However, inspection should not be treated as a substitute for process control. It should be part of a complete quality chain.
A practical welding inspection process usually includes:
Before welding
Material confirmation, WPS confirmation, welder qualification, bevel inspection, fit-up inspection, cleanliness check, and preheat confirmation.During welding
Parameter checks, interpass temperature checks, layer cleaning, welding sequence control, and monitoring of distortion.After welding
Visual inspection, dimensional inspection, NDT if required, repair control, re-inspection, and final documentation.
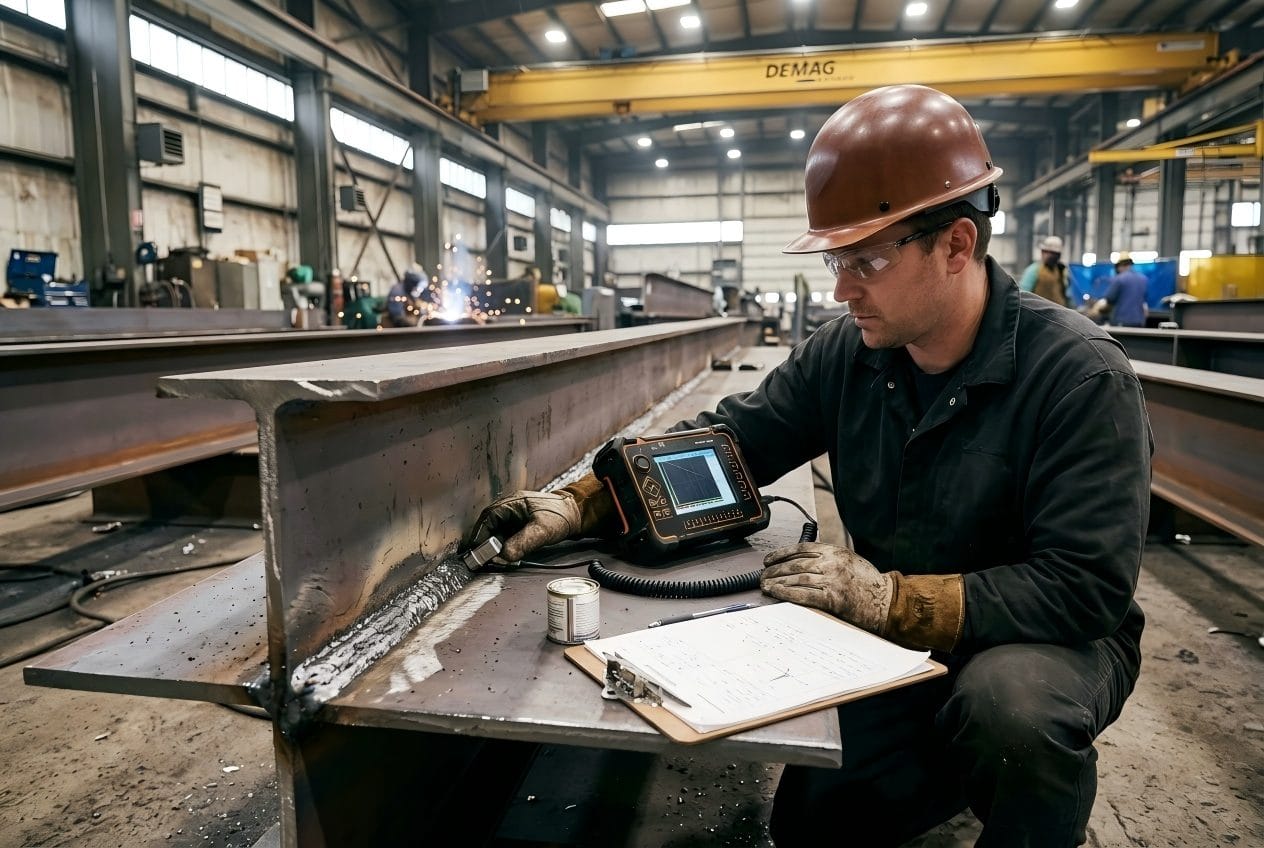
Visual Inspection
Visual inspection is often the first and most direct inspection method. Inspectors check items such as:
- Weld size
- Weld profile
- Undercut
- Overlap
- Cracks
- Porosity visible on the surface
- Arc strikes
- Spatter
- Crater defects
- Surface cleanliness after welding
Visual inspection is simple but important. Many problems can be found before more costly NDT is performed.
Dimensional Inspection
For steel structures, dimensional inspection is closely related to welding quality. Welding deformation may affect:
- Overall length
- Straightness
- Camber
- Twist
- Flange squareness
- Hole position
- Connection plate alignment
- Assembly tolerance
A weld may be acceptable by NDT but still cause problems if the component dimension is out of tolerance.
NDT
NDT methods should be selected according to project specifications, welding joint type, weld class, and applicable standards. Common methods include:
- UT / Ultrasonic Testing for internal discontinuities in suitable welds
- MT / Magnetic Particle Testing for surface and near-surface defects in ferromagnetic materials
- PT / Penetrant Testing for surface-breaking defects
- RT / Radiographic Testing where required and practical
The inspection percentage may vary from project to project. Critical joints may require higher inspection coverage than secondary welds.
NDT is important, but it is a verification tool. It should confirm that the controlled welding process produced acceptable welds. It should not be the only evidence of welding quality.
Repair and Re-Inspection
When defects are found, the repair process should be controlled11. This includes:
- Identifying the defect type and location
- Confirming the repair method
- Removing the defect properly
- Re-welding according to an approved procedure
- Re-inspecting the repaired area
- Recording the repair and re-inspection result
Without this closed loop, the same problem may repeat, or the project may lose traceability.
What Should Contractors Check When Evaluating a Steel Structure Supplier?
For overseas contractors, project owners, or peer steel structure companies, supplier evaluation should not rely only on finished product photos or a final NDT report.
A more practical question is: Can the supplier show evidence that welding was controlled during production?
Before choosing a steel structure supplier, contractors can ask:
- Can you provide WPS documents for the project?
- Are welders qualified for the required welding process, position, and material thickness?
- Can material heat numbers be traced to fabricated components?
- How are welding consumables stored, dried, and issued?
- Do you inspect bevel preparation and fit-up before welding?
- How do you record preheat and interpass temperature for critical joints?
- Are welding parameters checked during production?
- How do you control welding sequence and deformation?
- What visual inspection and dimensional inspection records are provided?
- Which NDT methods and inspection percentages are applied?
- How are weld repairs and re-inspections documented?
- What final quality documents are handed over with the shipment?
A reliable welding quality-control system should leave records at each important step. These records help the contractor understand whether the factory is controlling the process or only checking the product after completion.
Conclusion: Welding Quality Comes from Controlled Production
Welding quality in steel structure fabrication is not guaranteed by final inspection alone. It is built through a controlled production process.
From a factory production and QC point of view, the key controls include:
- Approved WPS and suitable welding procedures
- Qualified welders
- Material and consumable traceability
- Bevel preparation and fit-up inspection
- Preheat and interpass temperature control
- Welding parameter monitoring
- Proper welding sequence and deformation control
- Visual inspection, dimensional inspection, and NDT
- Repair, re-inspection, and complete quality records
For contractors, the most important point is not only whether the finished weld looks good. It is whether the supplier can prove that welding quality was controlled before, during, and after welding.
A polished finished product is useful to see, but welding records, process checks, and traceability documents give stronger evidence of real manufacturing control.
"Weld Quality Control - How to Guide - Plastiform", https://www.plastiform.info/en/blog/quality-assurance/welding-quality-control-how-to-guide/?srsltid=AfmBOoqwrL-bUjiJrOWRg8d3cYERNyeLY6BHkGNmS7iKgBuezqlXQ579. Sources such as the International Organization for Standardization (ISO) outline quality requirements for welding, like in ISO 3834, which emphasizes process control at all stages, including pre-welding preparations, to ensure final quality. Evidence role: general_support; source type: institution. Supports: The claim that welding quality control is a process that begins with pre-welding activities like material control and joint preparation, not just final inspection.. ↩
"Six Types of Welding Defects | UTI", https://www.uti.edu/blog/welding/six-types-of-welding-defects. Technical literature on welding metallurgy explains that improper storage of consumables, particularly low-hydrogen electrodes, can lead to moisture absorption. This moisture breaks down in the welding arc, introducing hydrogen into the weld pool, which significantly increases the risk of defects such as porosity and hydrogen-induced cracking. Evidence role: mechanism; source type: research. Supports: The claim that poor consumable control increases defect risk.. ↩
"EN 1090", https://en.wikipedia.org/wiki/EN_1090. Standards such as ISO 3834 ('Quality requirements for fusion welding of metallic materials') and AWS D1.1 ('Structural Welding Code—Steel') provide frameworks that require manufacturers to manage and document the entire welding process, from design and material selection to final inspection, rather than relying solely on post-production testing. Evidence role: general_support; source type: institution. Supports: The claim that major international and national standards mandate a process-control approach to welding quality.. ↩
"[PDF] AWS D1.1 Structural Welding Code: You Specify It", https://web-ded.uta.edu/cedwebfiles/conf/Thursday%209%2015%20AM%20Welding%20Panel-AWS%20D1.1%20Structural%20Welding%20Code-Wes%20Oliphant.pdf. Welding standards bodies, such as the American Welding Society (AWS), define the Welding Procedure Specification (WPS) as a formal written document providing required welding variables for a specific application to assure repeatability by properly trained welders. Evidence role: definition; source type: institution. Supports: The claim about the purpose and function of a Welding Procedure Specification (WPS).. ↩
"Storing and Redrying Stick Electrodes the Right Way", https://esab.com/az/eur_en/esab-university/blogs/storing-and-redrying-stick-electrodes-the-right-way/. Research in welding metallurgy demonstrates that moisture from improperly stored consumables can introduce diffusible hydrogen into the weldment. This hydrogen can lead to a form of delayed cracking known as hydrogen-induced cracking (HIC) or cold cracking, particularly in high-strength steels. Evidence role: mechanism; source type: paper. Supports: The claim that proper consumable handling reduces moisture-related risks.. ↩
"Welding Joint Types: Butt, Lap, Tee, Edge Joints & More | UTI", https://www.uti.edu/blog/welding/joint-types. Welding inspection handbooks and educational materials on joint design explain that an excessively narrow groove angle can restrict the arc's access to the joint root and sidewalls. This prevents the base metal from melting completely and fusing with the weld metal, resulting in a 'lack of fusion' discontinuity. Evidence role: mechanism; source type: education. Supports: The claim that an incorrect groove angle can cause lack of fusion.. ↩
"The Effect of Preheating on the Mechanical Properties of AISI 1037 ...", https://pmc.ncbi.nlm.nih.gov/articles/PMC11641980/. Studies in welding metallurgy show that preheating slows the cooling rate of the weld and its heat-affected zone (HAZ). This slower cooling allows more time for diffusible hydrogen to escape the steel and promotes the formation of a more ductile microstructure, both of which reduce the material's susceptibility to hydrogen-induced cracking. Evidence role: mechanism; source type: research. Supports: The claim that preheating reduces the risk of hydrogen-induced cracking.. ↩
"What are the Effects of Preheating and Interpass Temperature?", https://www.dnhsecheron.com/blogs/preheating-interpass-temperature-effects-on-properties. Research on welding metallurgy indicates that exceeding the maximum recommended interpass temperature can lead to excessive heat buildup. This results in slower cooling rates that can cause undesirable grain growth in the heat-affected zone (HAZ) and weld metal, which may lead to a reduction in properties such as toughness and tensile strength. Evidence role: mechanism; source type: paper. Supports: The claim that excessive interpass temperature can negatively affect weld properties.. ↩
"[PDF] Weld Residual Stress Finite Element Analysis Validation", https://www.nrc.gov/docs/ML2021/ML20212L592.pdf. Textbooks on welding engineering explain that the localized heating from welding causes thermal expansion, which is followed by non-uniform contraction (shrinkage) as the material cools. Because this shrinkage is restrained by the surrounding cooler, rigid material, it generates internal residual stresses and can cause macroscopic distortion of the component. Evidence role: mechanism; source type: education. Supports: The claim that cooling-phase shrinkage causes deformation and residual stress.. ↩
"Weld Distortion", https://www.lincolnelectric.com/en/welding-and-cutting-resource-center/welding-how-tos/weld-distortion. Fabrication guides and welding handbooks describe various procedural techniques for managing distortion. These include methods like balanced welding to counteract shrinkage forces symmetrically and back-step welding to distribute heat and reduce longitudinal shrinkage in long seams, confirming them as standard industry practices. Evidence role: general_support; source type: institution. Supports: The claim that techniques like balanced welding and back-step welding are common methods for controlling distortion.. ↩
"[PDF] Chapter Ind 42 WELDED REPAIRS AND ALTERATIONS", https://docs.legis.wisconsin.gov/code/archive/1980/294b/remove/ind42.pdf. Structural welding codes, such as AWS D1.1, mandate that weld repairs follow a qualified and documented procedure. This typically includes requirements for the complete removal of the defect, re-welding according to an approved procedure (which may be the original WPS or a specific repair WPS), and subsequent re-inspection of the repaired area to ensure its integrity. Evidence role: general_support; source type: institution. Supports: The claim that weld repairs must follow a controlled process.. ↩
Comments